

A category manager reworks a planogram to push more facings toward a fast-turning snack brand. Three weeks later, the fixture team resets the store. The new bay is twenty centimeters narrower than the plan assumed. The planogram gets rebuilt on the spot, in the aisle, by someone who was never in the room when the space allocation decision was made. This is what happens when macro space planning and micro space planning run on separate tracks.
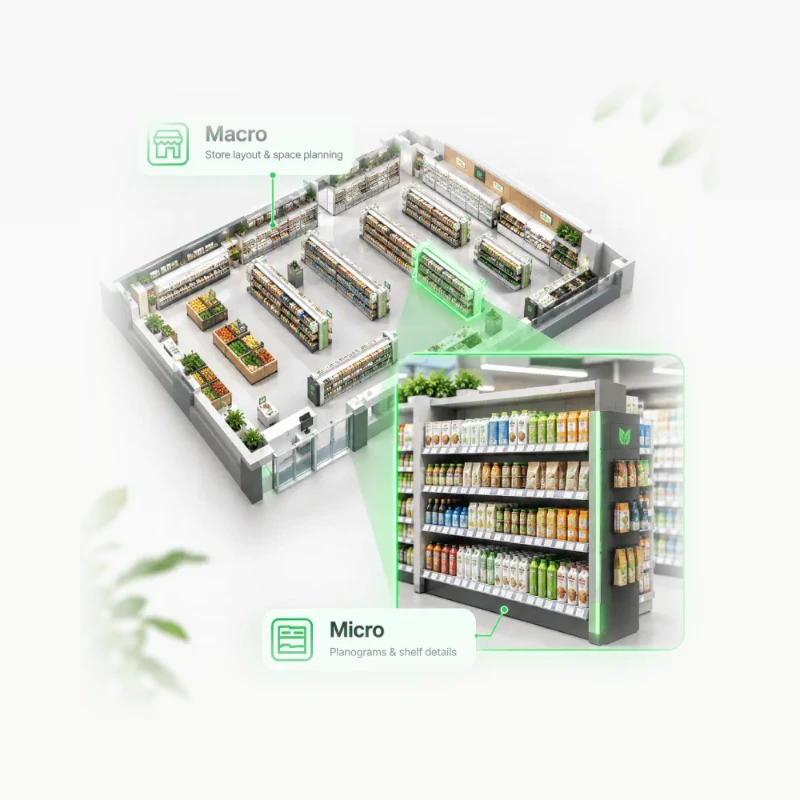
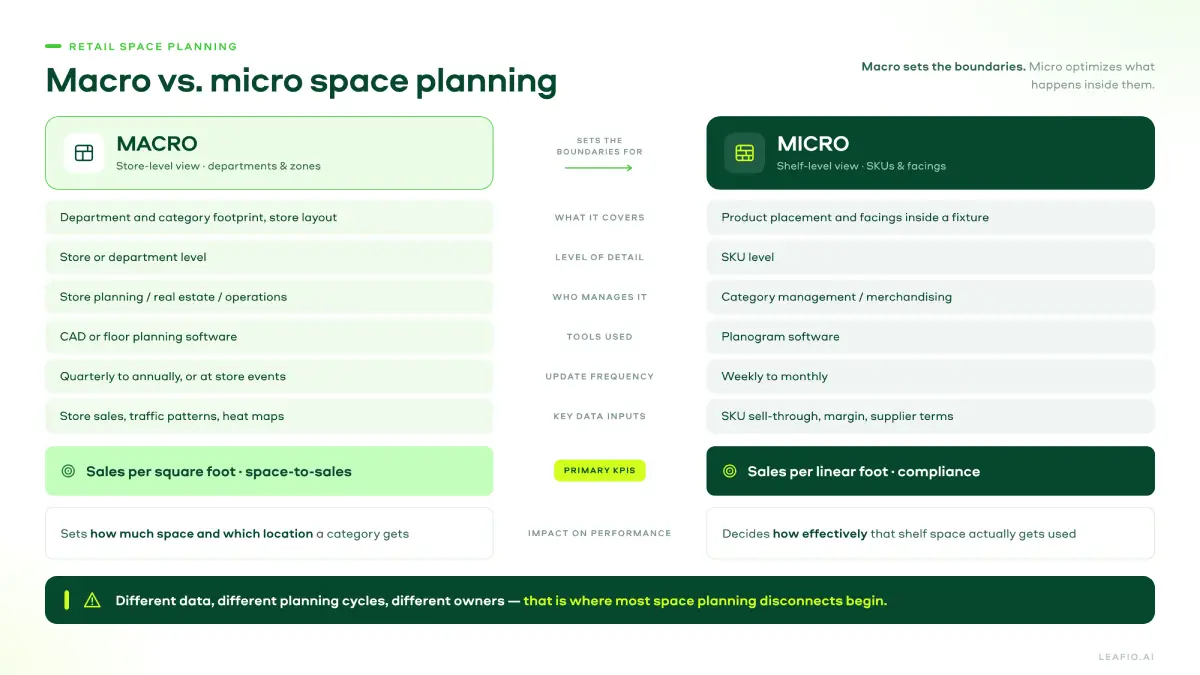
The difference between macro and micro space planning comes down to the level of decision-making. Macro space planning determines how much store space each department or category receives and where it sits within the floor plan. Micro space planning determines how that allocated space is used at the shelf level: which SKUs are placed there, how many facings they receive, and in what sequence. Macro sets the boundaries; micro optimizes what happens inside them.
Connecting the two levels helps retailers align category space allocation with shelf capacity and execution. This guide breaks down both disciplines, the KPIs each one tracks, when to prioritize one over the other, and where AI is closing the gap between them.
What Is Macro Space Planning?
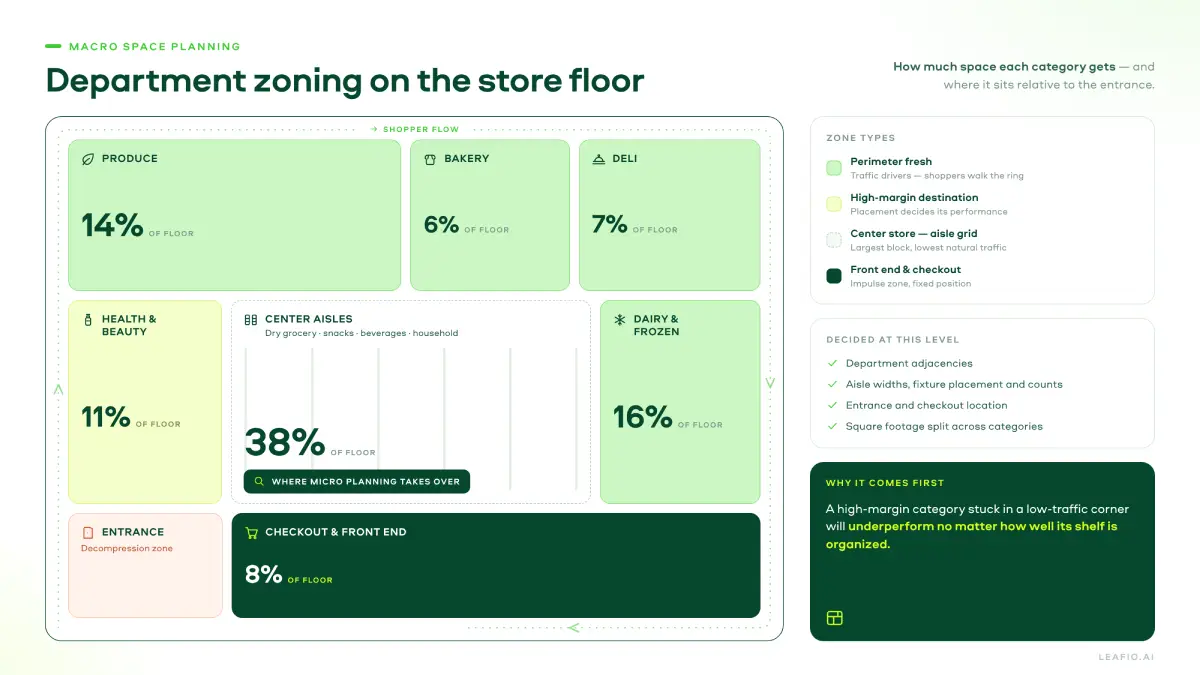
Macro space planning is the store-level view. It covers how much square footage each department or category receives, where departments sit relative to each other, and how customers move through the building to reach them. It answers questions like “should health and beauty get 8% of the floor or 11%?” and “does frozen belong next to dairy or on the opposite wall?” This is retail floor planning in its broadest sense, typically modeled in CAD-style tools before a single planogram gets built.
Get macro space wrong, and no amount of micro-level tuning fixes it. A category with strong margins stuck in a low-traffic corner will underperform no matter how well the shelf inside it is organized. That's macro space planning for retail in a nutshell: get the ceiling right before you worry about the shelf.
Key Decisions Made at the Macro Level
Macro planners decide department adjacencies, aisle widths, fixture placement and counts, entrance and checkout location, and the overall square footage split across categories. All of this shapes the customer journey from the entrance to checkout, and it directs traffic flow toward or away from specific categories. Planners work from store-level sales history, foot traffic patterns, and sometimes heat map retail analytics pulled from cameras or Wi-Fi sensors. Decisions here get revisited during new store builds, major resets, and format changes, not every week.
Who Owns Macro Space Planning?
Store planning or store development teams usually own this. They often report into real estate or operations rather than merchandising. In some organizations, a dedicated space planning function handles it, working alongside category managers but keeping a separate toolset and a separate calendar. That separation is exactly where the disconnect starts (more on why that matters below).
What Is Micro Space Planning?
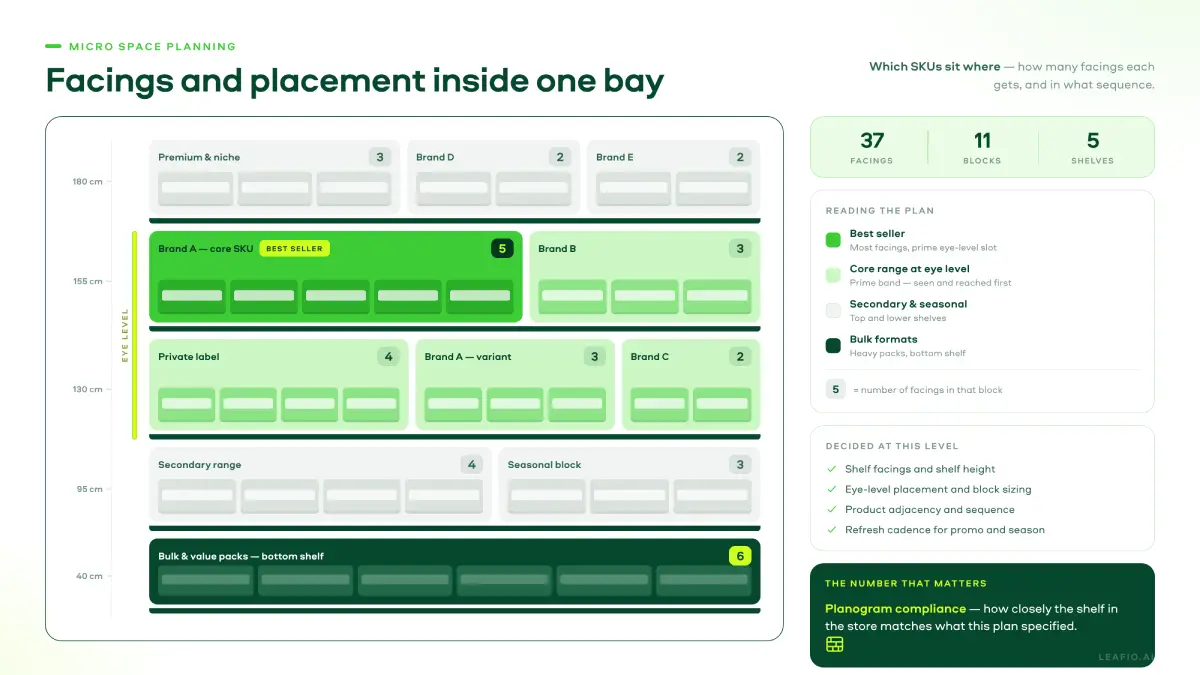
Micro space planning is the shelf-level view. It covers which products go where within a fixture, how many facings each SKU gets, and how the layout is sequenced to match shopper behavior. This is planogram territory. A micro space plan takes the square footage macro planning assigned to a category. Then it fills that space with the specific product mix and shelf logic that will move units.
Micro space planning uses SKU sales, margins, product and fixture dimensions, replenishment needs, supplier agreements, and merchandising rules.
Key Decisions Made at the Micro Level
At this level, planners decide shelf facings, shelf height, eye-level placement, and product adjacency within a category. They also set block sizing and how often a planogram gets refreshed for seasonality or promotions. Micro decisions get revisited far more often than macro ones, sometimes weekly for fast-moving categories like snacks or beverages.
Who Owns Micro Space Planning?
Category managers and merchandisers typically own micro space planning. They work close to sales and inventory data day to day. In grocery and specialty retail, this role increasingly comes with a formal title (some chains literally call it “Space Planning Specialist, Micro”). It usually sits inside merchandising or category management, not store operations.
Macro vs. Micro Space Planning: Key Differences at a Glance
| Macro | Micro | |
|---|---|---|
| What it covers | Department and category footprint, store layout | Product placement and facings inside a fixture |
| Level of detail | Store or department level | SKU level |
| Who manages it | Store planning / real estate / operations | Category management / merchandising |
| Tools used | CAD or floor planning software | Planogram software |
| Update frequency | Quarterly to annually, or at store events | Weekly to monthly |
| Key data inputs | Store sales, traffic patterns, heat maps | SKU sell-through, margin, supplier terms |
| Primary KPIs | Sales per square foot, space-to-sales ratio | Sales per linear foot, planogram compliance |
| Impact on performance | Determines the space and location available for category performance | Determines how effectively the allocated shelf space is used |
The practical difference between macro and micro space planning goes beyond one being the “bigger picture.” The two levels use different data, run on different planning cycles, and are often owned by different teams. Those differences are also where many space planning disconnects begin.
Why the Macro–Micro Disconnect Happens (and What It Costs)
The disconnect isn't a mystery once you look at how the two sides actually operate day to day.
Different Teams, Different Tools, Different Timelines
Store planning works in CAD or dedicated floor planning software. Category management works in planogram tools. These systems rarely share a data model. A change on one side has to be manually re-entered on the other, or it doesn't happen until the next scheduled sync. Add different update cadences (quarterly floor plans, weekly planograms) and different KPIs, and you get two teams optimizing the same square footage against different scorecards.
Real Consequences of Misalignment
The cost shows up in a few familiar ways. Shelves look full on paper but aren't set the way the plan says. Categories outgrow their allocated space and quietly cannibalize a neighbor's fixture. New-store openings run on a planogram built from a floor plan that changed twice after the team received it. According to IHL Group, worldwide retail loses $1.73 trillion a year to inventory distortion, the combined cost of out-of-stocks and overstocks (IHL Group, via Chain Store Age, 2025). That figure now represents 6.5% of global retail sales. Space planning is only one factor behind inventory distortion, but misalignment can make the problem worse. When the shelf can't physically support the assortment or inventory levels assumed in planning, retailers face a higher risk of stockouts in one area and excess stock elsewhere.
Poor shelf layout has a direct sales cost too. NielsenIQ found that product cannibalization within a category can account for up to 20% in missed incremental sales and profit (NielsenIQ, 2024). For space planners, that's a reason to evaluate allocation at the SKU level rather than treating every additional facing or listing as incremental growth. Products competing for the same shopper and the same shelf space can simply redistribute existing category demand instead of growing it.
KPIs for Macro Space Planning vs. Micro Space Planning
Each level tracks its own scorecard, and mixing them up is a common source of confusion in review meetings.
Macro-Level KPIs
Macro planners track sales per square foot by department, space-to-sales ratio, gross margin return on space, and store-level conversion rate. The space-to-sales ratio compares the percentage of floor space a category occupies against the percentage of total store sales it generates. These numbers tell you whether the overall allocation of the building makes sense, not whether any individual shelf is set correctly. They're also the numbers that show up whenever someone benchmarks space productivity company-wide.
Micro-Level KPIs
Micro planners track sales per linear foot, planogram compliance rate, out-of-stock frequency by SKU, and sell-through velocity. Planogram compliance deserves special attention here. It measures how closely what's on the shelf matches what the plan specified. It's the number that tells you whether your micro-level work is actually being executed as designed.
When macro and micro KPIs are reviewed separately, retailers can miss the connection between them. An apparent macro-level space-to-sales problem, for example, may actually reflect a micro-level compliance issue rather than incorrect space allocation.
When to Prioritize Macro vs. Micro Space Planning
Neither level is always the priority. Which one leads depends entirely on where the store is in its lifecycle.
Macro Comes First: New Store Openings & Major Resets
Any time you're opening a new location or doing a full-store reset, macro decisions have to come first. You can't build a planogram for a fixture that doesn't exist yet or whose dimensions are still in flux.
Plum Market, a US grocery retailer, reduced merchandising preparation for new stores from 14 days to 4.5 days after implementing LEAFIO Shelf Efficiency. Automated planogram generation and standardized shelf layouts helped store teams prepare displays more efficiently. Sales grew 11.4% and profit grew 12.3% over the following two years.
Micro Takes Over: Ongoing Assortment & Seasonal Updates
Once the store is open and the floor plan is stable, most of the day-to-day work shifts to micro. Seasonal resets, promotional planograms, and SKU rationalization within an existing footprint are primarily micro-level exercises. They can usually be handled without changing the macro plan, as long as the category's overall space allocation remains appropriate.
Both at Once: Category Growth, Expansion & Format Changes
Category growth is where the boundary between macro and micro planning becomes especially important. When a category is winning (say, ready-to-drink coffee expanding 20% year over year), it eventually needs more macro-level space. That triggers a full micro-level replan of the new footprint, and it overlaps directly with assortment planning and category space allocation decisions that were made months earlier. Retailers that only think in micro terms here end up cramming growth into a footprint sized for last year's demand. The shelf looks cluttered no matter how well the planogram is optimized within it.
One honest caveat: omnichannel retail complicates all of this. A digital shelf has no fixture and no fixed square footage, so macro logic barely applies to it. Micro-level thinking, like which products get top billing on a category page, still does. If a meaningful share of a category's volume moves online, treat that channel as its own space planning exercise. Don't force it into the same framework as the physical floor.
How to Integrate Macro and Micro Space Planning
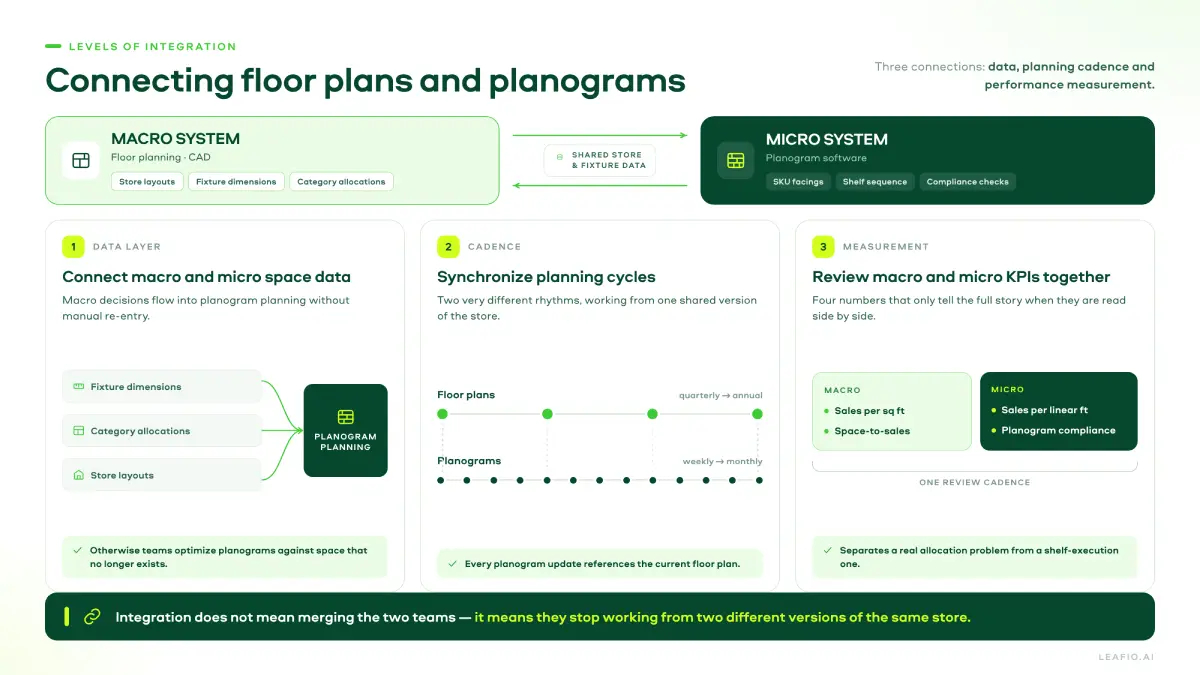
Integrating macro and micro space planning doesn't require merging the two functions into one team. It's not a question of choosing macro or micro space planning as the priority function. It requires connecting three things: data, planning cadence, and performance measurement.
1. Connect Macro and Micro Space Data
Floor plans and planograms should work from the same current store and fixture data. When fixture dimensions, category allocations, or store layouts change during retail floor planning, those changes should flow directly into shelf and planogram planning without manual re-entry. Otherwise, teams end up optimizing planograms against space that no longer exists in the store.
2. Synchronize Planning Cycles
Macro and micro plans operate on different timelines, but they still need a common version of reality. Every planogram update should reference the current floor plan. Major assortment changes or category growth should trigger a check of whether the existing macro allocation still makes sense.
3. Review Macro and Micro KPIs Together
Sales per square foot, space-to-sales ratio, sales per linear foot, sell-through, and planogram compliance tell different parts of the same story. Reviewing them together in a shared category management cadence helps distinguish a true space-allocation problem from a shelf-execution or assortment problem.
Across dozens or hundreds of stores, enforcing those connections manually becomes difficult. This is where an integrated space planning platform becomes valuable. It keeps floor plans, fixtures, planograms, and performance data connected as store conditions change. Good retail space planning software turns that connection into real store space optimization instead of a quarterly reconciliation exercise.
How AI Transforms Macro and Micro Space Planning
AI is reshaping both levels separately before it reshapes them together, and it's worth looking at each side on its own first.
AI for Macro: Smarter Space Allocation from Store Data
At the macro level, AI can compare each category's share of sales or profit against its share of available space and flag over- and under-allocated zones automatically. It can also model how a category or fixture change would affect space productivity before anyone touches the floor. Instead of waiting for an annual store reset, planners can use changing performance data to identify where the existing floor allocation deserves another look. This doesn't replace the planner's judgment (local nuance still matters, and a model doesn't know your landlord just changed the anchor tenant next door). It gives that judgment better inputs to work from.
AI for Micro: Automated Planogram Optimization
On the micro side, AI brings three practical advantages. AI planogram software can generate a first-draft layout from sell-through and margin data in minutes instead of days. It can flag when actual planogram compliance has drifted from the plan, using image recognition against shelf photos. And it can recalculate facing recommendations continuously as sell-through shifts, instead of waiting for the next scheduled reset.
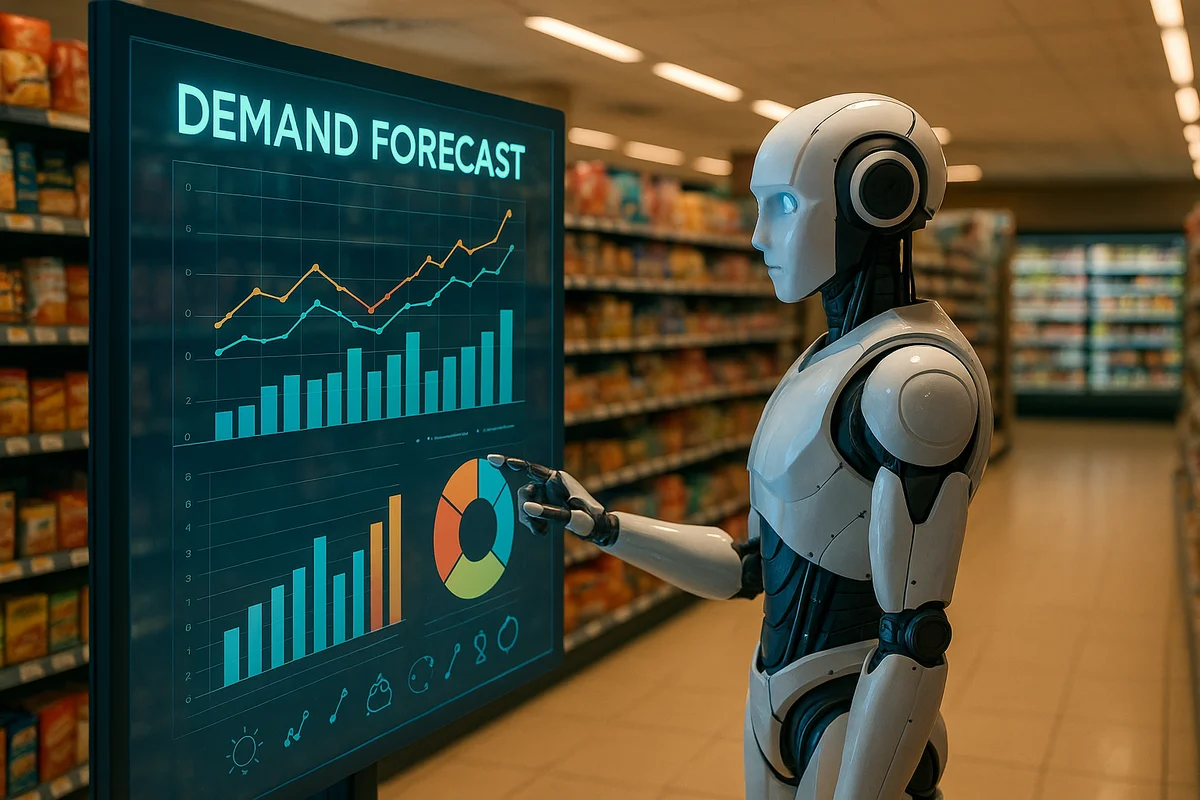
In LEAFIO's planogram software, this works through AI-based sales forecasting. Predicted demand by SKU feeds directly into planogram generation, so facing counts and shelf space reflect where demand is actually heading, rather than last quarter's sales history. That's a meaningful shift from planograms built once and left untouched until the next manual review.
AI Across Both Levels: A Unified View of Store Performance
The bigger shift is a single data layer that both macro and micro decisions draw from. A change in category-level sales performance then shows up as a suggested space reallocation at the macro level. The same numbers also trigger a suggested facing adjustment at the micro level. Connecting store, fixture, SKU and performance data is a prerequisite for coordinated AI recommendations at both levels. Broader retail research provides context but does not isolate the impact of AI in space planning. IHL Group's 2025 research found that AI-using retailers achieved sales growth 2.3 times higher than competitors still running traditional processes. Profit growth came in at 2.5 times higher (IHL Group, via Chain Store Age, 2025).
How LEAFIO AI Helps Retailers Bridge Macro and Micro Space Planning
LEAFIO AI connects macro and micro space planning within the same merchandising environment. At the macro level, retailers can build and maintain store floor plans, position fixtures and category zones, and analyze how different areas of the store perform. At the micro level, the same environment supports SKU-level planograms, automated facing allocation, store-specific layouts, and planogram execution.
Because floor plans, fixtures, planograms, assortment data, and performance analytics are connected, a retailer can move from identifying an underperforming area of the store to adjusting the space. The affected planograms get rebuilt as part of that same flow, without treating each step as a separate planning process.
Plum Market's roughly three-times-faster merchandising preparation for new stores illustrates the operational benefits of automated shelf planning. For an example of micro-level automation at scale, consider Philip Morris Switzerland's experience with LEAFIO's shelf and space planning tools. The CPG manufacturer used LEAFIO to manage shelf layouts across 4,000 points of sale and 580 unique shelf configurations, cutting planogram creation time by 80%.
If your macro and micro teams are still reconciling numbers by hand, that's usually the first sign the systems, not the people, need fixing. Request a demo to see how LEAFIO connects floor planning and planogram execution in one workflow.
FAQ
A few questions come up often enough that they're worth answering directly.
What is the difference between macro and micro space planning in retail?
Macro space planning decides how much floor space a department or category gets and where it sits in the store. Micro space planning decides what goes inside that space at the shelf level: which SKUs, how many facings, and in what sequence. Macro sets the boundaries; micro fills them.
Why do retailers need both macro and micro space planning?
Macro space planning without micro planning gives you well-allocated departments with poorly organized shelves inside them. Microplanning without macro oversight gives you well-organized shelves stuck in the wrong location or the wrong amount of space. Sales per square foot depends on getting both right.
What causes the macro-micro space planning disconnect?
It usually comes down to different teams using different tools on different update schedules. Store planning works in floor planning software on a quarterly or annual cycle, while category management works in planogram software weekly. Without a shared data layer, changes on one side don't automatically reach the other.
How does AI help with retail space planning?
AI shortens the time it takes to generate and update both macro floor allocations and micro-level planograms. It can also flag when actual shelf conditions drift from the plan, using image recognition. It doesn't remove the need for planner judgment. It does remove a lot of the manual data entry that causes macro and micro plans to fall out of sync.
What is profit per square foot in retail, and how does it relate to space planning?
Profit per square foot measures how much gross profit a given area of retail floor generates relative to its size. It's the metric that ties macro-level space allocation decisions directly to financial performance. Two categories with identical square footage can have very different profit contributions depending on margin and sell-through.
How often should planograms and floor plans be updated?
Review floor plans when store formats, fixtures, category space needs or performance change. Update planograms for assortment changes, promotions, seasonal demand and shelf-execution issues. The cadence depends on the category and store format; fast-moving categories may need weekly reviews. Each material planogram change should be checked against the current floor plan, even when the floor plan itself does not need to change.


Have a question?

Kristi Miller
Retail optimization expert