
Key Takeaways
Planograms visually represent product placement, helping optimize space and encourage impulse buying;
Strategic layouts tailored to local demand improve operational efficiency and inventory turnover;
Key performance indicators such as profit per meter and shelf fullness should guide layout adjustments;
Design principles like visual balance, product visibility, and efficient space use are critical to success;
Automation tools like LEAFIO enable efficient planogram creation, testing, and chain-wide implementation.
Convenience store layout is crucial to capitalize on the 77 percent of Americans who frequent these stores, according to NACS Magazine. Because the product selection is primarily created for customers who want to grab a few goods and walk to the checkout quickly, c store planograms for these businesses should be built with many data points in mind.
What is a planogram in retailar? A retail planogram, also known as a store or trade equipment schematic, is a visual representation manually created in a graphic editor or specialized design software. It illustrates products, product categories, brands, and SKUs within the store layout. It is essential in any retail setting, including convenience stores. They begin with the category management team and conclude before your customers.
This article highlights the importance of planograms in meeting the unique needs of convenience store customers who seek quick and efficient shopping experiences. Read until the end to explore various types of planograms for convenience stores and find out how to create well-designed planograms in 2025.
Introduction to Convenience Store Layouts
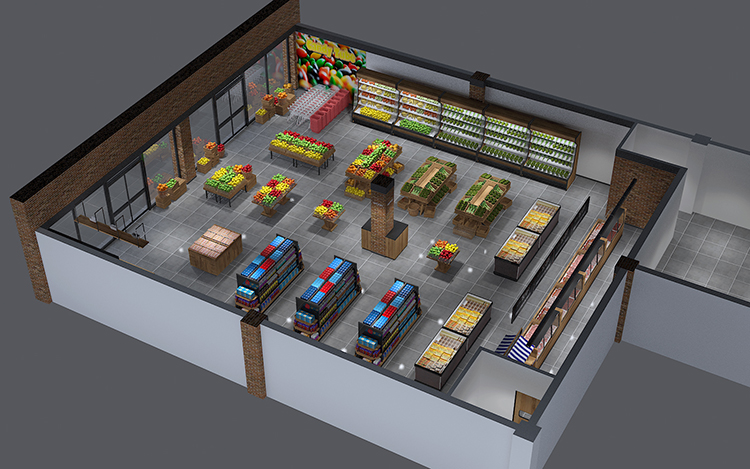
Convenience store layouts play a crucial role in shaping the customer’s shopping experience. A well-designed layout can increase sales, improve operational efficiency, and enhance customer engagement. In today’s competitive market, convenience stores must adapt to changing consumer behaviors and preferences.
A strategic layout can help draw customers in, influence buying habits, and ultimately drive sales. In this section, we will explore the key principles of effective convenience store design and provide insights on how to create a layout that meets the evolving needs of customers.
Planogram Analysis: Key Display Performance Indicators [Webinar]
Why are planograms so important in merchandising?
A grocery shop planogram is a method of arranging products on store shelves.
While most buyers expect to buy before entering a convenience store, you may always encourage impulse purchases. Create a planogram based on the data to raise the number of impulse purchases and the average receipt. By integrating principles of c store design, you can leverage both your visual merchandising knowledge and data on sales, turnover, inventory, and profit per meter to build planograms.
A well-designed planogram for convenience store boosts sales of particular product categories while increasing overall store earnings.
Merchandising automation tools will help you create "stores for customers":
- Design floor plans with categories in mind.
- Simulate and test your planograms to meet customers' expectations.
- Analyze how your changes affect sales in your chain.
Effective convenience store design is critical to creating a positive customer experience. A well-designed store layout can increase sales, improve operational efficiency, and enhance customer engagement.
What matters while working with a convenience store layout?
Considering the changing market trends, it is necessary to monitor the quality and relevance of the calculations constantly. In c stores, it is crucial to control the quality indicators and the effectiveness of planograms to do this.
We advise you to change the layout of goods based on the changes of:
- seasonal demand;
- costs;
- sales volumes;
- packaging;
- customer habits (when regular customers come to their usual store, they clearly know where the salt is and go exactly there, despite all the other products, the rearrangement allows consumers to look around);
- promotions.
When working with planograms, it is also important to regularly analyze the effectiveness of the changes made. The fundamental indicators that we advise analyzing are:
- cost per meter;
- turnover per meter by category;
- profit per meter;
- the fullness of the shelf space;
- return on profit ratio.
Key Principles of Effective Convenience Store Design - Design Tips
In the dynamic landscape of convenience stores, where speed and efficiency are paramount, the strategic design of planograms plays a pivotal role in enhancing customer experiences and driving sales. A dedicated design team can create and implement effective planograms that adapt to evolving market demands.
Whether you’re a retail manager, category manager, or convenience store merchandiser, have a closer look at four design tips:
#1: Tailor Planograms to Local Demand for Optimal Merchandising Success
The local demand affects the convenience stores. As a result, when developing the range of goods, it is vital to consider the character of buyer behavior in a specific location or settlement. It is critical to create a planogram once and test it for compliance with customer needs regularly.
It also works in the opposite direction. You may develop a store assortment that suits a specific region/city by evaluating store sales.
You can generate bespoke planograms for each store or individual clusters of stores with similar performance and assortment using merchandising software LEAFIO. The convenience store planogram software leverages a data-driven approach, combining visual merchandising knowledge with crucial sales, turnover, inventory, and profit per meter data.
#2: Maintain Visual Balance and Optimize Inventory with Strategic Planograms
Maintaining visual balance is critical to creating an attractive and engaging store environment. Strategic planograms can help optimize inventory levels, reduce waste, and improve the overall appearance of the store. By using data and analytics, convenience stores can create planograms that meet the evolving needs of customers.
#3: Optimize Convenience Store Layout for Seamless Shopping and Increased Sales
A well-designed convenience store layout can optimize the shopping experience and increase sales. By placing high-demand items in strategic locations, convenience stores can encourage impulse purchases and drive sales. A seamless shopping experience can also improve customer satisfaction and loyalty.
#4: Maximize Space Efficiency for Optimal Convenience Store Layout
Maximizing space efficiency is critical to creating an optimal convenience store layout. By using shelving fixtures and other design elements, convenience stores can create a functional and efficient store environment. A well-designed layout can also improve operational efficiency and reduce costs.
By following these key principles of effective convenience store design, convenience stores can create a positive customer experience, drive sales, and improve operational efficiency. In the next section, we will explore the importance of maintaining visual balance and optimizing inventory with strategic planograms.
How to make planograms and examine their modifications?
Retail chain managers, category managers, and convenience store merchandisers can use the LEAFIO shelf space management software to create a transparent merchandising business process. You'll get tools for:
- making store plans for all the chain's stores to assess the effectiveness of your actions;
- crystallization of the assortment throughout the retail chain, and understanding which products are the most profitable in your chain;
- creating planograms manually unification of planograms over the chain;
- construction of auto-layout taking into account statistics on sales, turnover, etc.
- analysis of the usefulness of planograms as a tool for assigning, regulating, and performing responsibilities for laying out store staff in a specific store and the chain as a whole;
- a tool for setting, controlling, and fulfilling tasks for laying out store employees.
To learn more about the LEAFIO Planogram Optimization solution, please submit your request, and we will contact you as soon as possible.
Wrapping Up
This article emphasizes the importance of planograms in merchandising, particularly in grocery and convenience stores. It discusses the significance of adapting planograms to changing market trends, seasonal demand, costs, and customer habits.
Convenience store planogram software, such as LEAFIO Planogram software, is recommended for designing floor plans, simulating and testing planograms, and analyzing their impact on sales.
All in all, it highlights the role of technology, specifically LEAFIO's shelf space management software, in creating an efficient merchandising process for retail chain managers and convenience store merchandisers.
Planogram for Convenience Store – FAQs
What is the best layout for a convenience store?
The best layout for a convenience store is a grid layout, as it maximizes product visibility and creates a clear flow for customers. This layout uses parallel aisles with shelves on both sides, allowing for easy navigation and quick shopping.
What is a convenience store format?
A convenience store format is a small retail store that stocks a limited range of everyday items like snacks, drinks, and household goods, with an emphasis on quick transactions and convenient locations.
What business structure is a convenience store?
Convenience stores can operate under various business structures, including sole proprietorship, partnership, franchise, or as part of a larger chain. The structure impacts ownership, liability, and operational aspects.
What store layout is recommended for small stores?
A free-flow layout is often recommended for small stores. This layout allows for flexible product placement and encourages browsing, creating a more open and inviting atmosphere.


Have a question?

Jack Larson
Retail Optimization Expert